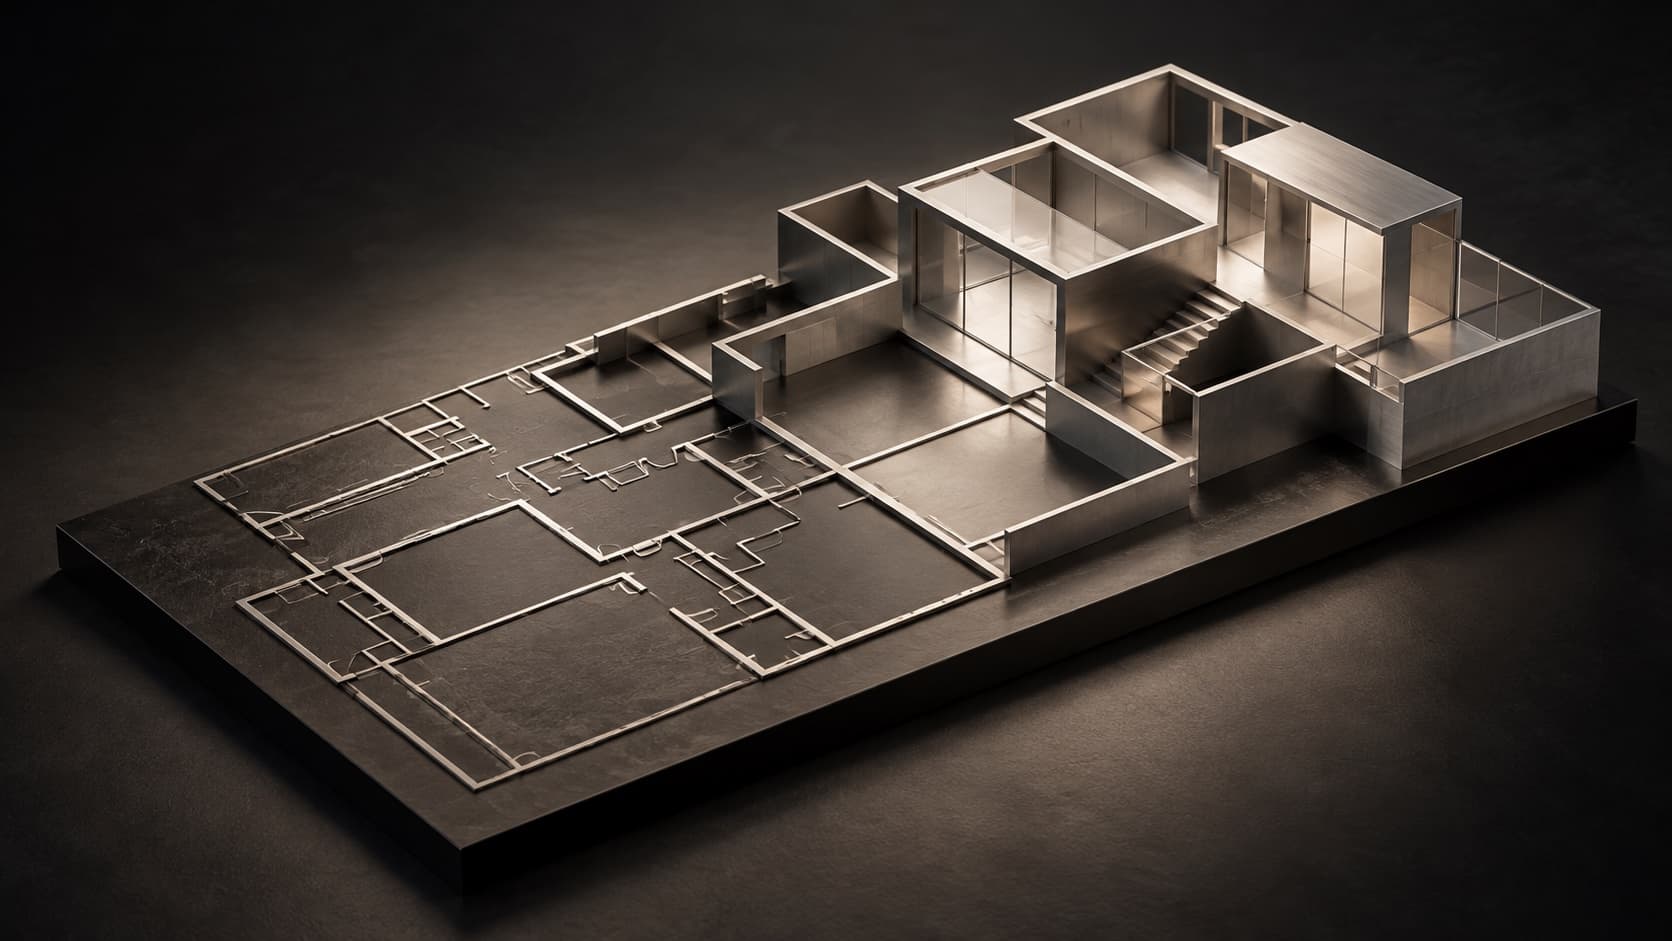
Floor Plan to 3D: Choose an Editable Model or a Render

You upload a floor plan and receive a convincing room image. Then you ask to move one wall by 20 centimeters and discover there is no editable wall. A 3D-looking image and a model with geometry are different deliverables.
Decide what the floor-plan conversion must deliver
| Need | Appropriate deliverable | Acceptance check |
|---|---|---|
| Move walls or change door positions | Editable scene with identifiable objects and dimensions | Open the project and edit the intended object |
| Compare material or furniture styles | Static render, with known geometry limitations | Compare the reference layout and requested visual changes |
| Inspect a room from several viewpoints | Navigable scene or consistent model-derived views | Confirm the same openings and dimensions across views |
A single image does not contain a proven editable room just because the prompt requested “3D model.” Conversely, an editable blockout may be useful before it has attractive lighting or materials.
Build a dimension and uncertainty register
Use a legible plan and explicit dimensions. Distinguish inside room dimensions from outside wall dimensions. Scanning distortion, a perspective photograph, or a missing scale can invalidate measurements inferred from pixels.
For a fictional room:
| Element | Given value | Basis or open question |
|---|---|---|
| Interior width and depth | 4.0 m × 3.0 m | Explicitly dimensioned on the plan |
| Wall thickness | 0.10 m | Supplied project assumption to confirm |
| Wall height | 2.70 m | Separately confirmed; not inferred from a top view |
| South door opening | x=0.50 to 1.40 m, measured from inside west corner | Width 0.90 m; swing direction unknown |
| North window | Location and size missing | Do not fabricate an exact opening |
The interior floor area is 12 square meters. It does not establish exterior footprint, usable area under another measurement standard, or regulatory compliance. The door's numerical position should follow the same origin and wall face as the rest of the plan.
Use AI to prepare a modeling brief
Prepare a floor-plan modeling brief from the supplied plan and dimensions.
Output: coordinate origin, units, interior/exterior dimension convention,
wall segments, confirmed openings, assumptions, and unresolved items.
Separate measured values from visual estimates and design suggestions.
Do not invent a wall height, scale, window dimension, or door swing.

For each element, retain its source label and evidence.
Give two next-step options:
A. editable scene: object-level geometry and project checks;
B. visual render: layout constraints and permitted stylistic choices.
Do not call a raster image an editable geometric model.
Inputs: plan, dimension table, target deliverable, and editable file requirement.For a first text-model request, send the dimension register and ask for the modeling brief, not a finished room file. Accept it only if the door origin and 0.90 m width are preserved and the north window remains unresolved; then choose the editable-model or image workflow.
Path A: create an editable room model
- Import the plan as a reference and calibrate it using a known dimension.
- Draw the confirmed wall outline, using the agreed inside/outside convention.
- Set thickness and height from the register, keeping assumptions identifiable.
- Add the 0.90-meter door at its recorded position; leave unknown openings unresolved.
- Save the native project, reopen it, and change one wall or opening to confirm editability.
For another tool, use its documented scene units and object system rather than assuming identical menu names or file behavior. A mesh export can preserve geometry while losing parametric wall controls; test the format your recipient actually needs.
south_wall_left, south_door, and north_wall. Include the plan and dimension register. If the recipient asks to widen the door, they should not need to guess which anonymous mesh corresponds to it.Path B: make a visual render for discussion
Start from a model when layout consistency across views matters. If using image generation from the plan directly, give layout constraints and accept that the result must be compared against the source rather than treated as measured reconstruction.
A visual brief could say:
Show a small room based on the supplied plan. Preserve the 4-by-3-meter interior proportions and the south doorway. Use light wood and neutral walls. Window placement is unresolved: leave it out of this concept instead of presenting a precise invented opening. Return a concept image for layout discussion, not a dimensioned construction deliverable.
Check wall and door placement before commenting on cushions or lighting. An attractive image with a shifted opening fails a layout-preservation brief. If a view implies geometry hidden in the source, mark it as a design choice or request additional information.
Check outputs against the intended use
| Output problem | Useful check or correction |
|---|---|
| Room looks right but units are wrong | Measure a known dimension inside the actual project |
| Door disappears or moves in another view | Compare object identity or reject inconsistent renders |
| Only a PNG arrives for an editable-model request | Request the actual project and verify editing |
| Missing window is guessed | Restore the unresolved item or obtain the dimension |
| Export opens but objects cannot be changed as expected | Test the target format's supported structure |
Keep plan revision, assumptions, coordinate system, project file, and accepted render together. When dimensions change, update the geometry or brief first, then generate new views. Reusing an old render after changing the door position gives the team two conflicting references.
FAQ
Is a 3D-looking image an editable model?
No. Verify the actual project objects and ability to make the requested changes.
Can AI recover accurate dimensions from any plan image?
Only use measurements supported by a reliable scale or explicit dimensions; perspective and scanning can distort pixel estimates.
What if wall height is absent?
Obtain it or record an explicit assumption. A top-view drawing does not establish it.
Which file should I ask for?
Ask for the recipient's native or supported editable format and test the required edits. A file extension alone is not sufficient.
Can an image model preserve every opening?
Treat preservation as something to inspect, especially across views. Use a geometric model where consistency is essential.
What should be approved first?
Layout and dimensional assumptions, then visual choices. Save which source revision each output represents.
Sources
- Sweet Home 3D user guide: reference plans, walls, doors, and windows.
- EvoLink model catalog: choosing an appropriate model stage.